After two decades of transforming countless kitchens in homes across the region, we at Brother & Brother Builders have learned that the best kitchen layouts aren’t just about following design trends. They’re about creating spaces that work seamlessly for real families with real needs.
Throughout our years in residential construction, we’ve encountered every kitchen challenge imaginable.
From narrow townhouse spaces that seemed impossible to work with to sprawling suburban homes where the kitchen felt disconnected from daily life, we’ve developed proven solutions that balance beauty with functionality.
The key to successful kitchen layout ideas lies in understanding how families actually use their kitchens. We’ve watched countless homeowners navigate their spaces during our renovation projects, and we’ve learned that the most beautiful kitchen in the world falls short if it doesn’t support efficient daily routines.
What Makes a Kitchen Layout Actually Work
Before you start planning your kitchen remodel and before we share our nine proven layout configurations, let’s establish what we mean by a layout that “actually works.” Through our extensive experience in kitchen remodeling, we’ve identified several critical factors that determine whether a kitchen truly serves its purpose.
The work triangle concept remains fundamental to our approach. This principle positions the sink, stove, and refrigerator in an efficient triangular arrangement, minimizing unnecessary steps during cooking. However, modern kitchens often require us to expand this concept to accommodate multiple cooks and various activity zones.
Traffic flow represents another crucial consideration. We’ve seen too many kitchens where beautiful islands create bottlenecks, or where the natural path through the home cuts directly through the cooking area. Successful layouts ensure that kitchen traffic doesn’t interfere with food preparation.
Storage accessibility can make or break a kitchen’s functionality. We prioritize placing frequently used items within easy reach while ensuring that specialized tools and appliances have designated homes that don’t clutter the daily workspace.
The 9 Kitchen Layouts That Deliver Results
1. The Galley Kitchen: Maximum Efficiency in Minimal Space
The galley layout features two parallel countertops with a walkway between them. This configuration excels in narrow spaces where other layouts simply won’t fit.
We’ve successfully implemented galley kitchens in urban townhouses where width limitations seemed to rule out functional cooking spaces. The key lies in maintaining at least 42 inches between facing counters to allow comfortable movement and cabinet access.
In galley designs, we typically position the sink on one side with the range on the opposite wall, creating an efficient work triangle. Upper cabinets on both sides maximize storage without overwhelming the space when proportioned correctly.
2. The L-Shaped Layout: Versatile Corner Solutions
L-shaped kitchens utilize two perpendicular walls, creating a natural work triangle while leaving space for dining or casual seating. This layout works exceptionally well in open floor plans where the kitchen needs to flow into living areas.
Corner cabinet solutions become critical in L-shaped designs. We’ve found that lazy Susan mechanisms or pull-out drawer systems make these potentially difficult spaces highly functional for storage.
The L-shape allows for peninsula additions that provide extra counter space and informal seating without the space requirements of a full island.
3. The U-Shaped Kitchen: The Ultimate Work Triangle
U-shaped layouts surround the cook with countertops and storage on three walls. This configuration creates the most efficient work triangle possible while providing abundant preparation and storage space.
We often recommend U-shapes for serious home cooks who need multiple work zones. This kitchen design accommodates separate areas for food prep, cooking, and cleanup without interference.
However, U-shapes require adequate space to prevent the kitchen from feeling closed in. We maintain a minimum of 60 inches between opposing counters in U-shaped designs.
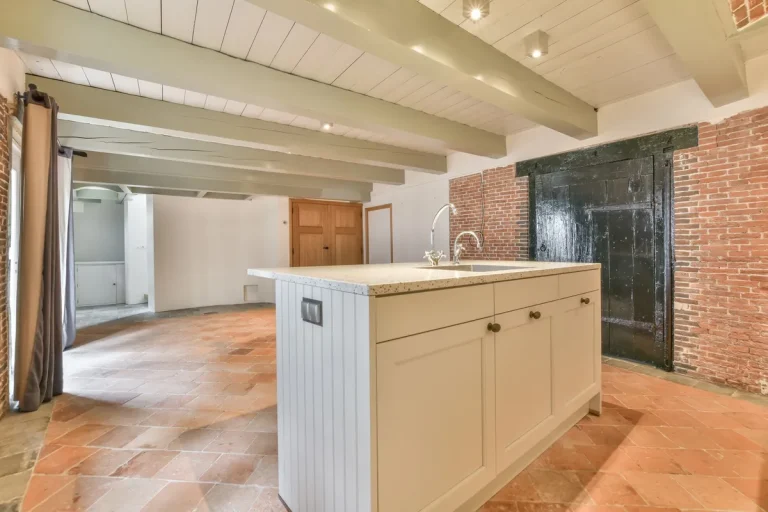
4. The Island Kitchen: Central Command for Busy Families
Kitchen islands serve as multifunctional centerpieces, providing additional storage, workspace, and seating. We’ve found islands work best in kitchens with at least 150 square feet of floor space.
Proper island sizing ensures comfortable circulation. We maintain 42 inches of clearance on all sides, increasing to 48 inches where multiple people regularly work.
Islands can house everything from wine storage to homework stations, making them particularly valuable in family-centered homes where the kitchen serves multiple purposes throughout the day.
5. The Peninsula Layout: Island Benefits Without Space Requirements
Peninsulas attach to existing cabinetry or walls, providing island-like benefits in smaller spaces. This layout works particularly well when full islands would create traffic flow problems.
We often use peninsulas to create natural separation between kitchens and adjacent living spaces while maintaining a visual connection. Bar-height seating on the living room side provides casual dining options.
Peninsula designs offer creative storage solutions, including display areas for decorative items and specialized storage for entertaining supplies.
6. The One-Wall Kitchen: Streamlined Simplicity
Single-wall layouts place all kitchen functions along one wall, creating efficient linear workflows. This design works well in studio apartments or homes where kitchen space is at a premium.
Despite space constraints, one-wall kitchens can be highly functional when designed thoughtfully. We use tall cabinets to maximize vertical storage and incorporate pull-out organizers to make every inch count.
Adding a rolling cart or small island can expand workspace when needed while maintaining the compact footprint during daily use.

7. The G-Shaped Layout: U-Shape Plus Peninsula
G-shaped kitchens add a peninsula to a U-shaped layout, creating even more storage and workspace. This configuration works well for large families or avid entertainers who need maximum kitchen functionality.
The additional peninsula can house specialized appliances, such as wine refrigerators, or provide a dedicated baking station with marble countertops.
We carefully plan G-shaped layouts to prevent the space from feeling cramped despite the additional cabinetry.
8. The Open Concept Kitchen: Integrated Living Spaces
Open concept layouts integrate kitchens with living and dining areas, creating expansive entertaining spaces. These designs require careful attention to sight lines and noise control.
We use strategic cabinet heights and island placement to define the kitchen space without completely separating it from adjacent areas. Consistent flooring materials help unify the entire space.
Range hoods and backsplashes become focal points in open layouts, requiring design elements that complement the entire living area.
9. The Zone-Based Layout: Multiple Work Areas
Zone-based kitchens organize functions into distinct areas regardless of the overall shape. This approach works particularly well for households with multiple cooks or extensive entertaining needs.
Typical zones include preparation, cooking, cleanup, storage, and serving areas. Each zone contains the tools and storage needed for its specific function.
We’ve implemented zone-based thinking in various layout configurations, always ensuring that related zones connect logically to support efficient workflows.
Choosing the Right Layout for Your Space
Selecting the optimal kitchen layout requires careful consideration of your specific space constraints and family needs. Here’s our systematic approach to layout selection:
Space Assessment Checklist
- Measure existing room dimensions accurately
- Identify structural limitations like load-bearing walls
- Locate plumbing and electrical connections
- Note window and door positions
- Consider adjacent room relationships
- Evaluate natural light sources
- Assess current traffic patterns
- Document storage requirements
- List must-have appliances and features
Layout Suitability by Home Type
| Home Type | Best Layout Options | Key Considerations |
| Urban Townhouse | Galley, L-Shape, One-Wall | Limited width, efficient storage |
| Suburban Ranch | U-Shape, Island, Peninsula | Open flow, family gathering space |
| Two-Story Traditional | L-Shape, U-Shape, G-Shape | Formal dining connection |
| Modern Open Plan | Island, Peninsula, Zone-Based | Integrated living areas |
| Compact Condo | Galley, One-Wall, Small L-Shape | Space efficiency, storage priority |
Common Layout Challenges We Solve
Throughout our renovation projects, we’ve encountered recurring challenges that many homeowners face. Understanding these issues helps us design solutions that actually work in daily life.
Traffic Flow Problems
Poorly planned traffic patterns create frustration during busy cooking times. We’ve redesigned many kitchens where the natural path through the home cuts directly through the work triangle.
Our solution involves identifying primary traffic routes early in the design process and ensuring adequate bypass space around work areas. Islands and peninsulas must enhance flow rather than obstruct it.
Insufficient Counter Space
Limited preparation areas force cooks to work inefficiently, requiring them to clear and re-clear surfaces throughout meal preparation. We address this by incorporating multiple counter heights and specialized prep zones.
Pull-out cutting boards and appliance garages help maximize usable counter space even in compact layouts.
Storage Accessibility Issues
Beautiful cabinets lose their appeal when daily necessities remain difficult to reach. We prioritize frequently used items for the most accessible storage locations.
Corner solutions, drawer organizers, and vertical storage systems ensure that every cabinet serves a practical purpose rather than becoming a black hole for kitchen items.

Design Principles That Make Layouts Functional
Work Triangle Optimization
The relationship between sink, stove, and refrigerator remains fundamental to kitchen efficiency. We maintain total triangle distances between 12 and 26 feet, with no single leg exceeding 9 feet.
Islands and peninsulas must enhance rather than interfere with triangle efficiency. When designed properly, these features can actually improve the work triangle by reducing distances between key areas.
Zone Planning Strategy
Modern kitchens benefit from zone-based thinking that goes beyond the basic work triangle. Here are the essential zones we incorporate:
- Preparation zone: Counter space near the sink with knife storage and cutting boards
- Cooking zone: Range area with pot storage and utensil access
- Cleanup zone: Dishwasher placement near the sink with dish storage above
- Storage zone: Pantry area with organizational systems
- Serving zone: Areas for plating and casual dining
Clearance Requirements
| Area | Minimum Clearance | Preferred Clearance |
| Main Walkways | 36 inches | 42 inches |
| Work Aisles | 42 inches | 48 inches |
| Dishwasher Area | 21 inches | 24 inches |
| Island Clearance | 36 inches | 42 inches |
| Peninsula Access | 36 inches | 39 inches |
Real-World Application Success Factors
Our most successful kitchen renovations share common characteristics that make them truly functional for daily use. These factors guide our layout decisions regardless of the specific configuration chosen.
Multi-Generational Considerations
Modern kitchens often need to accommodate family members of different ages and abilities. We incorporate universal design principles that make kitchens accessible without sacrificing style.
Varying counter heights, pull-out shelves, and adequate lighting help create spaces that work for everyone, from children helping with meal prep to aging parents who want to remain independent.
Technology Integration
Today’s kitchens require thoughtful integration of technology without letting gadgets overwhelm the design. We plan for adequate electrical outlets, USB charging stations, and appliance storage that keeps counters clear.
Smart home features like automated lighting and voice-controlled devices need infrastructure planning during the layout phase.
Future Flexibility
The best kitchen layouts accommodate changing needs over time. We avoid overly specialized solutions that might not serve future family situations.
Modular storage systems and flexible island configurations allow homeowners to adapt their kitchens as their needs evolve.
Making Your Kitchen Layout Vision a Reality
Understanding which layout will work best in your specific space requires more than just measurements and wishful thinking. It demands experience with real-world implementation and knowledge of how construction realities affect design possibilities.
At Brother & Brother Builders, we’ve transformed challenging spaces that other contractors deemed impossible to improve. Our systematic approach combines practical construction knowledge with current design principles to create kitchens that exceed expectations.
Every successful kitchen renovation starts with an honest assessment of existing conditions and realistic goal setting. We work closely with homeowners to understand not just what they want, but how they actually live in their spaces.
Transform Your Kitchen with Proven Layout Expertise
Ready to create a kitchen layout that actually works for your family’s daily life? Brother & Brother Builders, a remodeling company in San Jose, brings two decades of hands-on renovation experience to every project, ensuring your new kitchen balances beauty with exceptional functionality.
Our proven track record includes successful transformations of challenging spaces throughout the region. We understand how to maximize every square foot while creating spaces that enhance daily cooking routines and family gatherings.
Contact our team today to discuss your kitchen layout goals and discover how our expertise can transform your vision into reality.