An open-concept layout isn’t just a design trend, it’s a lifestyle upgrade that reflects the values of flexibility, togetherness, and smart space usage. Whether you’re remodeling a kitchen, adding square footage, or reconfiguring a living space, the open floor plan offers a seamless blend of comfort, flow, and functionality. At Brother and Brother Builders, a trusted contractor in San Jose, CA, we specialize in creating smart, elegant, and structurally sound open layouts that enhance the way you live while increasing the value of your home.
In this guide, we’ll walk you through actionable open-concept layout tips that will help you make informed design decisions, increase natural light, and define space without compromising openness. Whether you’re building from scratch or remodeling an existing layout, these strategies will help you achieve an inspired and livable result.
Why Choose an Open-Concept Floor Plan?
Open-concept living offers:
- Enhanced social interaction: Perfect for families and entertaining guests. Parents can supervise children while cooking, and hosts can engage with guests from the kitchen.
- Increased natural light: Fewer walls mean better light distribution throughout the home. This reduces energy consumption and boosts mental well-being.
- Visual spaciousness: Even smaller homes can feel larger and more breathable with unobstructed sightlines.
- Multifunctionality: Blend cooking, dining, and living areas into one versatile space that adapts to your lifestyle.
Explore our Open-Concept Remodeling Services to learn how we transform homes across San Jose.
Strategic Tips for Designing an Open-Concept Layout
1. Anchor Spaces with Purposeful Zoning
While open layouts eliminate many physical dividers, functional “zones” help organize the space visually and practically. Use rugs, lighting, furniture arrangement, or ceiling treatments to distinguish:
- Kitchen areas with statement islands or pendant lights
- Dining zones with centered tables and area rugs
- Living or media corners with sectionals and entertainment units
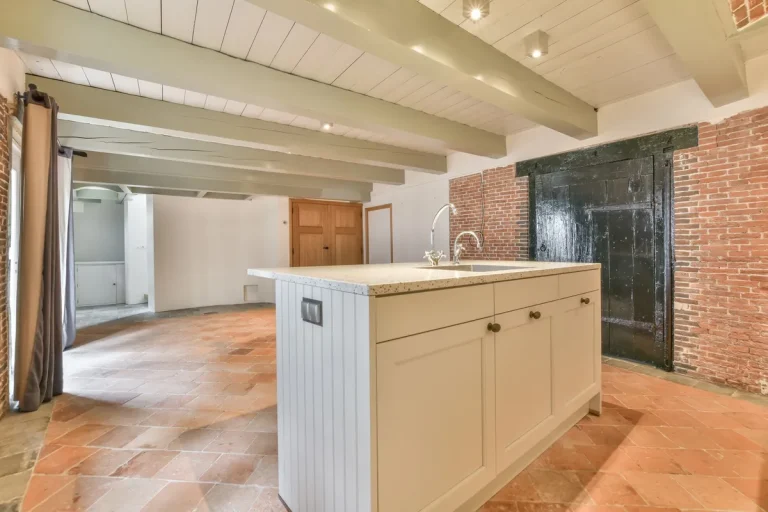
A well-placed kitchen island from our kitchen remodeling projects not only defines the culinary zone but adds function, storage, and seating.
2. Prioritize a Cohesive Design Palette
A harmonious open-concept layout depends on seamless design transitions. When choosing finishes and materials, ensure that the flooring, cabinetry, countertops, and paint colors are unified in tone and style.
Opt for continuous materials to visually connect each zone and maintain flow. Our team can guide you through material selections as part of our interior remodeling services.
This curated approach enhances visual flow and makes the entire space feel unified and professionally curated. Our team can guide you through material selections as part of our kitchen and interior remodeling services.
3. Integrate Smart Lighting Strategies
In open layouts, lighting does more than brighten a space, it defines it. Use layered lighting strategies:
- Ambient lighting: Recessed lights or large chandeliers for even distribution
- Task lighting: Under-cabinet lights, pendant lights over counters, and sconces
- Accent lighting: Highlight artwork, architectural features, or open shelving
Consider upgrading to smart lighting systems for dimmable, programmable control throughout the day.
4. Use Architectural Elements to Define Space
Open doesn’t mean lacking structure. Design-savvy features such as exposed beams or custom built-ins can visually separate spaces while maintaining flow. Built-in shelving, partial-height walls, or archways are excellent ways to delineate zones without fully enclosing them.
Our team provides comprehensive architectural services to help you incorporate these details seamlessly.
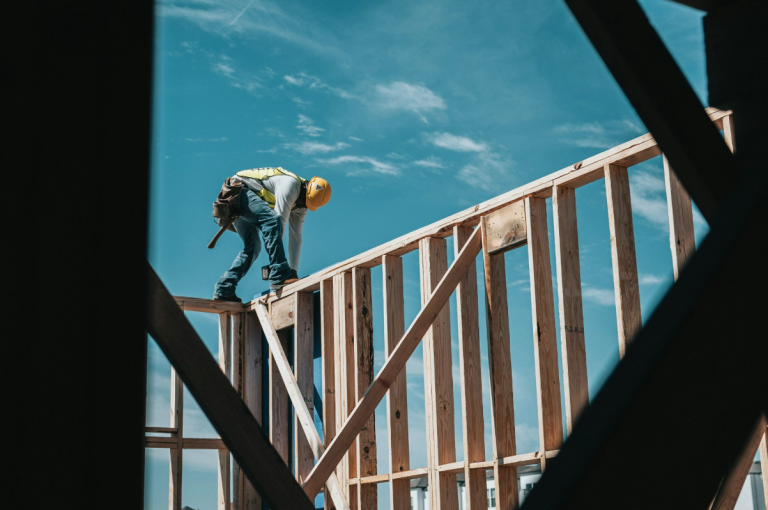
5. Plan for Structural Integrity
Not every wall is safe to remove. That’s why partnering with a licensed and experienced design-build team is crucial. At Brother and Brother Builders, we:
- Assess and identify all load-bearing walls
- Design solutions with reinforced beams and hidden supports
- Ensure all work aligns with San Jose’s building and safety codes
Learn how our comprehensive planning process ensures open layouts are both beautiful and structurally sound.
Local Considerations for San Jose Homes
Designing for the Bay Area means accounting for:
- Seismic safety: We implement retrofitting and framing techniques to safeguard against earthquakes.
- Energy efficiency: Smart zoning, double-glazed windows, and open HVAC planning help reduce utility costs.
- Maximized daylight: San Jose offers over 260 sunny days per year, open-concept layouts capitalize on this natural light.
Our remodeling solutions integrate environmental and regulatory considerations unique to Northern California homes.
Key Design Feature Importance Across Open-Concept Zones

Common Open-Concept Mistakes to Avoid
Avoiding these pitfalls is key to a successful layout:
- Ignoring acoustics: Open areas echo easily. Mitigate with soft textiles, rugs, upholstered furniture, and acoustic panels.
- Underestimating storage needs: With fewer walls, cabinetry and shelving must be creatively integrated.
- Over-decorating: A minimal and intentional approach keeps the layout airy, not cluttered.
Bring Your Open-Concept Vision to Life
At Brother and Brother Builders, we bring architectural precision, modern craftsmanship, and client-first service to every open-concept remodel. From full kitchen redesigns and room additions to floor plan development and 3D modeling, our team helps you envision, plan, and build a layout that fits your lifestyle.
Ready to reimagine your home?
Contact Us today for a no-obligation consultation or browse our Project Gallery to explore past transformations.