When we work with homeowners throughout San Jose and the Bay Area, one of the most common questions we encounter is whether to choose a kitchen peninsula or an island for their renovation.
At Brother & Brother Builders, we’ve designed hundreds of kitchens over our 20+ years in business, and we understand that this decision can make or break your kitchen’s functionality and flow.
The choice between a kitchen island and peninsula isn’t just about aesthetics; it’s about how you live, cook, and entertain in your space. Both options offer unique advantages, but the right choice depends on your specific needs, space constraints, and lifestyle preferences.
Understanding Kitchen Islands
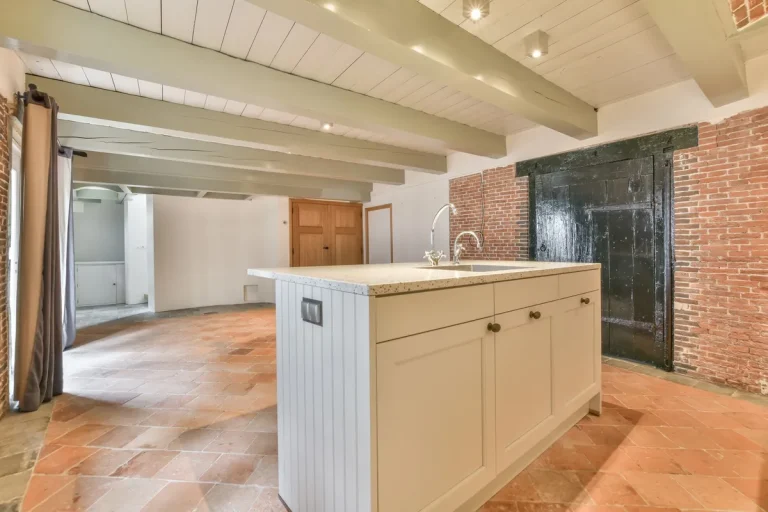
A kitchen island is a freestanding cabinet structure placed in the center of your kitchen space. Unlike peninsulas, islands are entirely detached from your existing cabinetry and walls, creating a 360-degree workspace that can be accessed from all sides.
Kitchen islands have become incredibly popular in modern home design because they offer maximum flexibility and storage potential. When we design kitchen layouts for our clients, we often find that islands work best in larger spaces with an open-concept layout where there’s adequate room for traffic flow around all sides.
Key Benefits of Kitchen Islands
The advantages of choosing an island for your kitchen renovation include:
- Maximum storage capacity: Islands can house cabinets, drawers, and specialized storage on all four sides
- 360-degree accessibility: Multiple people can work comfortably around the island simultaneously
- Flexible placement: Islands can be positioned anywhere in your kitchen space, not tied to existing walls
- Multiple function zones: Can incorporate cooking, prep, dining, and storage all in one central location
- Enhanced entertaining: Creates a natural gathering spot for guests during parties and casual meals
Island Design Considerations
Before committing to an island, we constantly evaluate several vital factors with our clients:
- Space requirements: Islands need significant clearance on all sides. We recommend at least 36 inches of walkway space, though 42-48 inches is ideal for busy kitchens where multiple cooks work simultaneously.
- Traffic flow: The island shouldn’t interrupt the natural workflow between your sink, stove, and refrigerator. We carefully plan placement to enhance rather than hinder your cooking efficiency.
- Utilities: Adding plumbing or electrical to an island requires careful planning and often increases renovation costs. We factor these elements into our initial consultations and estimates.
Understanding Kitchen Peninsulas
A kitchen peninsula is essentially an island that’s connected to your existing cabinetry or wall on one end. Think of it as a “half-island” that extends from your current kitchen layout, creating additional workspace while maintaining connection to your existing structure.
When we design kitchen island or kitchen peninsula layouts, peninsulas often prove ideal for smaller spaces or kitchens where installing a full island isn’t practical. They offer many of the same benefits as islands while requiring less floor space and typically lower installation costs.
Key Benefits of Kitchen Peninsulas
Peninsula kitchens offer several distinct advantages:
- Space efficiency: Requires less floor space than a traditional island
- Cost-effective: Generally less expensive to install since utilities can often extend from existing connections
- Natural room division: Creates separation between the kitchen and adjacent spaces without full walls
- Counter seating: Perfect for breakfast bars and casual dining areas
- Storage optimization: Maximizes cabinet and drawer space along the connected wall
Peninsula Design Considerations
While peninsulas offer excellent value, they do come with some limitations we discuss with every client:
- Limited access: Unlike islands, peninsulas can only be accessed from three sides, which may limit workflow efficiency in larger kitchens.
- Fixed positioning: Peninsulas must connect to existing cabinetry or walls, limiting placement flexibility compared to islands.
- Traffic patterns: The connected end can sometimes create bottlenecks in kitchen traffic flow, especially in narrow spaces.

Comparing Space Requirements
When designing a kitchen, one of the most critical factors in deciding between a kitchen peninsula and an island is your available space. We’ve found that many homeowners underestimate the space requirements for each option, leading to cramped, inefficient layouts.
Space Needs for Islands
| Kitchen Size | Minimum Island Size | Recommended Clearance |
|---|---|---|
| Small (< 150 sq ft) | Not recommended | N/A |
| Medium (150-200 sq ft) | 4’ x 6’ | 36” all sides |
| Large (200+ sq ft) | 4’ x 8’ or larger | 42-48” all sides |
For island installations, we always measure carefully to ensure adequate clearance. A cramped island creates more problems than solutions, making your kitchen feel smaller and less functional than before the renovation.
Space Needs for Peninsulas
Peninsulas work well in smaller kitchens because they require clearance on only three sides. We typically recommend:
- Minimum peninsula length: 4 feet for basic functionality
- Optimal peninsula length: 6-8 feet for maximum utility
- Required clearance: 36-42 inches on open sides
- Connection point: Must align with existing cabinetry or walls
Functionality and Workflow Comparison
When evaluating island and peninsula kitchen layout options for your kitchen remodeling project, we always consider how each choice affects your daily cooking routine and overall kitchen efficiency.
Workflow Advantages of Islands
Islands excel in creating efficient work triangles and multiple prep zones. Benefits include:
- Multi-cook functionality: Two or more people can work comfortably around an island without interfering with each other
- Central hub concept: Islands naturally become the heart of kitchen activity, perfect for families who cook together
- Flexible work zones: Different sides can serve different purposes—prep on one side, cleanup on another
- Entertainment-friendly: Guests can gather around islands without blocking cooking activities
Workflow Advantages of Peninsulas
Peninsulas offer their own workflow benefits, particularly in smaller spaces:
- Galley kitchen enhancement: Peninsulas can transform narrow galley kitchens into more functional L-shaped layouts
- Room separation: Creates natural boundaries between the kitchen and dining or living areas
- Linear workflow: Works well with traditional kitchen work triangles
- Counter continuity: Extends existing counter space seamlessly
Storage and Features Comparison
Both islands and peninsulas can incorporate extensive storage and specialized features, but each offers different advantages depending on your specific needs.
Island Storage Features
Islands provide maximum storage flexibility:
- Four-sided storage: Cabinets and drawers on all sides
- Specialized storage: Perfect for large items like stand mixers, pots, and serving pieces
- Hidden features: Can house wine refrigerators, dishwashers, or warming drawers
- Open shelving: Opportunities for display storage on multiple sides
Peninsula Storage Features
Peninsulas maximize storage efficiency in available space:
- Wall connection advantage: Can utilize full-height storage connecting to existing cabinetry
- Corner utilization: Makes use of corner spaces that might otherwise be wasted
- Integrated appliances: Easy integration with existing appliance layouts
- Counter overhang: Natural spot for bar seating without sacrificing storage
Cost Considerations
Budget plays a significant role in most renovation decisions, and the choice between a kitchen island and a peninsula often comes down to cost differences. Based on our experience with hundreds of Bay Area kitchen renovations, here’s what homeowners can typically expect:
Island Installation Costs
Islands generally cost more due to several factors:
- Electrical work: Often requires new electrical runs for outlets and lighting
- Plumbing: Adding sinks or dishwashers requires new plumbing lines
- Structural considerations: May require floor reinforcement or modifications
- Finishing: Four sides require more materials and labor for completion
- Ventilation: Hood installation over islands is more complex and expensive

Peninsula Installation Costs
Peninsulas typically offer better value:
- Utility extensions: Usually easier to extend existing electrical and plumbing systems
- Structural simplicity: Connection to existing cabinetry reduces structural requirements
- Material efficiency: Three finished sides instead of four
- Installation time: Generally, faster installation reduces labor costs
Design Flexibility and Aesthetics
The visual impact of your choice extends far beyond the kitchen itself, influencing your entire home’s flow and aesthetic appeal. While there are many kitchen remodeling trends to explore, make sure your chosen style complements your final choice.
Island Design Flexibility
Islands offer numerous design possibilities:
- Shape variations: Rectangular, L-shaped, curved, or custom configurations
- Height variations: Can incorporate multiple counter heights for different functions
- Material mixing: Different materials on different sides for visual interest
- Lighting opportunities: Pendant lights, chandeliers, or recessed lighting options
- Decorative elements: End panels, corbels, and trim details on all sides
Peninsula Design Flexibility
Peninsulas work well with various design approaches:
- Seamless integration: Can match existing cabinetry perfectly
- Contrast opportunities: Different materials or colors to define the space
- Angled configurations: Can follow room angles or create interesting geometry
- Varied heights: Raised bars or lowered prep areas
- Open shelving: Display opportunities on the open ends
Which Option Works Best for Your Lifestyle?
After designing kitchens for over two decades, we’ve learned that the choice between a kitchen island and peninsula depends heavily on how you actually use your kitchen space.
Choose an Island
Consider an island when these factors apply to your situation:
- Love entertaining: Islands create natural gathering spots for parties and casual get-togethers
- Cook with others: Multiple family members regularly cook together
- Have adequate space: Your kitchen is large enough for proper clearances
- Want maximum storage: Need extensive cabinet and drawer space
- Prefer flexibility: Want the option to access the workspace from all sides
- Cook elaborate meals: Benefit from multiple prep zones and specialized storage
Choose a Peninsula
A peninsula might be your ideal choice when:
- Working with limited space: Your kitchen is smaller or has an unusual layout
- Want cost efficiency: Budget considerations make peninsula installation more practical
- Need room separation: Want to define spaces without full walls
- Have workflow preferences: Prefer linear cooking patterns
- Want quick installation: Timeline constraints favor a more straightforward peninsula installation
- Value counter seating: Need casual dining space without a full island investment
Common Design Mistakes to Avoid
Over the years, we’ve seen several recurring mistakes homeowners make when choosing between island and peninsula layouts. Learning from these can save you significant time, money, and frustration.
Island Mistakes to Avoid
- Insufficient clearance: Cramming an island into too small a space creates traffic problems
- Ignoring the work triangle: Poor placement can actually make cooking less efficient
- Overlooking utilities: Not planning for electrical and plumbing increases costs dramatically
- Wrong proportions: Islands that are too large or too small for the space look awkward
- Forgetting ventilation: Inadequate planning for range hoods creates installation problems
Peninsula Mistakes to Avoid
- Blocking traffic flow: Poor placement can create bottlenecks between rooms
- Inadequate support: Insufficient structural support for overhangs leads to problems
- Mismatched heights: Inconsistent counter heights create awkward transitions
- Poor integration: Peninsula that doesn’t coordinate with existing cabinetry looks disconnected
- Limited access: Not leaving enough clearance around the open sides
Professional Installation Considerations
Whether you choose a kitchen peninsula or an island, professional installation ensures your investment delivers maximum value and functionality. At Brother & Brother Builders, we handle every aspect of the installation process to guarantee seamless results.
Our Installation Process
Our comprehensive approach includes:
- Detailed space analysis: We measure precisely and evaluate structural requirements
- Utility planning: Electrical and plumbing needs are planned before construction begins
- Permit handling: We manage all required permits and city approvals
- Quality construction: Licensed crews ensure safe, code-compliant installation
- Final inspection: We conduct detailed walkthroughs to ensure complete satisfaction

Why Professional Installation Matters
Attempting DIY installation of islands or peninsulas often leads to:
- Code violations: Professional installation ensures compliance with local building codes
- Structural problems: We properly assess and address weight distribution and support needs
- Utility complications: Our experience prevents costly electrical and plumbing mistakes
- Warranty protection: Professional installation protects your investment with comprehensive warranties
Maximizing Your Investment
Regardless of whether you choose an island or peninsula kitchen layout, specific strategies help maximize your renovation investment and long-term satisfaction.
Smart Feature Integration
Consider these valuable additions:
- Task lighting: Under-cabinet LED strips and pendant lights improve functionality
- Electrical planning: Adequate outlets for small appliances and device charging
- Storage optimization: Pull-out drawers, lazy Susans, and custom organizers
- Durable surfaces: Quality countertops that withstand daily use and maintain their appearance
- Proper ventilation: Adequate exhaust systems for healthy indoor air quality
Future-Proofing Your Design
We always recommend considering future needs:
- Aging in place: Accessible design features for long-term comfort
- Technology integration: Wiring for future smart home upgrades
- Flexible storage: Adjustable shelving and modular organizational systems
- Timeless design: Classic elements that won’t look dated in 10-15 years
- Quality construction: Durable materials and methods that provide lasting value
Final Thoughts
Choosing between a kitchen island and a peninsula represents one of the most critical decisions in your kitchen renovation. Both options offer distinct advantages, and the right choice depends on your specific space, budget, lifestyle, and design preferences.
At Brother & Brother Builders, we’ve guided hundreds of Bay Area homeowners through this decision, and we understand that every kitchen is unique.
Whether you’re drawn to the flexibility and storage capacity of an island or the space efficiency and cost-effectiveness of a peninsula, we’re here to help you create a kitchen that enhances your daily life and adds lasting value to your home.
The key to success lies in careful planning, professional design, and quality installation. When you work with experienced professionals who understand both the technical requirements and design possibilities, your new kitchen will serve your family beautifully for decades to come.
Ready to transform your kitchen with the perfect island or peninsula design? Our remodeling company in San Jose brings over 20 years of proven expertise, ensuring your renovation exceeds expectations from concept to completion.
Contact us today to schedule your consultation and start planning your dream kitchen.