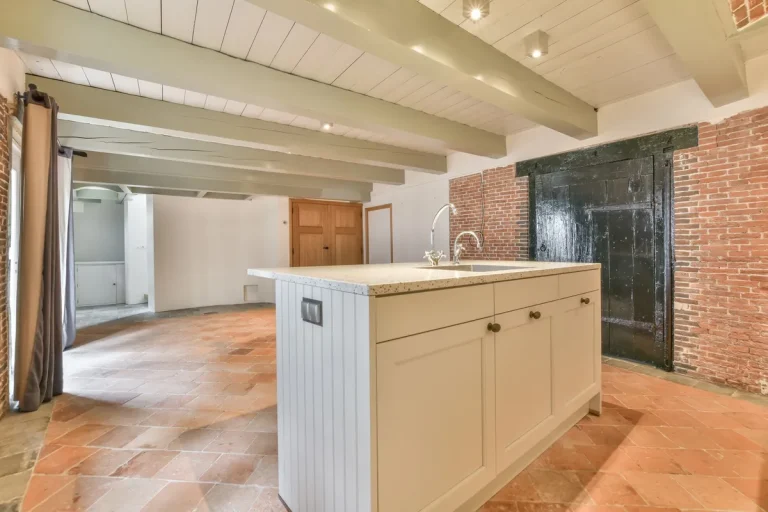
Planning a kitchen remodel can feel overwhelming, but with the right approach, it becomes a manageable and exciting journey.
At Brother & Brother Builders, we’ve guided hundreds of homeowners through successful kitchen transformations over the past two decades. Our experience has taught us that the secret to a successful renovation lies in thorough planning long before any construction begins.
Knowing how to plan a kitchen remodel effectively starts with understanding that your kitchen is the heart of your home. It’s where families gather, meals are prepared, and memories are made.
That’s why we’ve developed a comprehensive methodology that ensures every detail is considered before the first kitchen cabinet is removed.
The difference between a stressful renovation and a smooth transformation lies in the preparation phase. We’ve learned that homeowners who invest time in proper planning experience fewer surprises, stay within budget, and complete their projects on schedule.
This systematic approach has earned us a reputation for delivering kitchen renovations that exceed expectations while minimizing disruption to daily life.
Understanding the Foundation of Kitchen Remodel Planning
Knowing how to plan for a kitchen remodel begins with recognizing that successful renovations are built on a solid foundation of research, analysis, and strategic thinking.
At Brother & Brother Builders, we start every kitchen remodeling by helping homeowners understand their current space, identify their needs, and establish realistic goals.
The planning phase typically takes several weeks to complete properly, but this investment of time pays dividends throughout the construction process. Our certified kitchen designers work closely with clients during this critical period to establish clear expectations and create detailed project roadmaps.
We’ve found that homeowners who rush through the planning stage often face costly changes, delays, and frustration during construction. Conversely, those who follow our step-by-step methodology enjoy smoother projects, fewer surprises, and results that truly meet their needs.
Step 1: Comprehensive Space Analysis and Assessment
The first step in our proven methodology involves conducting a thorough analysis of your existing kitchen space. This goes beyond simply measuring walls and counting cabinets. We examine traffic patterns, natural light sources, structural elements, and existing infrastructure.
During this phase, we document everything from electrical outlet locations to plumbing configurations. This detailed assessment helps us identify opportunities for improvement and potential challenges that could impact your project timeline or budget.
We also evaluate your home’s architectural style and the relationship between your kitchen and adjacent spaces. Understanding these connections is crucial for creating a kitchen design that feels integrated with your home rather than like an afterthought.
A storage needs assessment is a critical part of this analysis. We inventory your current belongings, cooking habits, and lifestyle requirements to ensure the new design provides adequate and appropriate cabinetry and other storage solutions.
Step 2: Workflow Optimization and Functional Design
How you plan a kitchen remodeling project depends on how you actually use your kitchen. We focus heavily on workflow optimization, which involves analyzing the relationship between your sink, stove, refrigerator, and prep areas.
The classic kitchen triangle concept provides a starting point, but modern kitchens often benefit from more sophisticated approaches to workflow design. We consider factors like multiple cooks, entertaining needs, and specialized appliances when developing your layout.
Counter space allocation receives special attention during this phase. We evaluate your cooking style, family size, and entertaining habits to determine the right amount and type of counter space for your needs.
This includes considering specialized areas for baking, coffee preparation, or homework stations.
We also examine sight lines and supervision needs. Many families want kitchen layouts that allow parents to monitor children in adjacent family rooms or help with homework while preparing meals.
Step 3: Realistic Budget Development and Financial Planning
Developing a realistic budget is perhaps the most critical aspect of kitchen remodel planning. Our experience with hundreds of projects has given us detailed insight into actual project costs, allowing us to help homeowners create budgets that reflect reality rather than wishful thinking.
We break down costs into clear categories and explain the factors that drive pricing in each area. This transparency helps homeowners make informed decisions about where to invest their money for maximum impact.
| Budget Category | Typical Percentage | Key Considerations |
| Cabinetry | 35–40% | Quality, style, and customization level |
| Labor | 20–25% | Complexity and timeline requirements |
| Appliances | 15–20% | Brand preferences and feature requirements |
| Countertops | 10–15% | Material choice and edge details |
| Flooring | 5–10% | Material and installation complexity |
| Other (lighting, plumbing, electrical) | 10–15% | Extent of changes required |
We also discuss contingency planning, recommending that homeowners budget an additional 10–20% for unexpected discoveries or changes. This preparation helps prevent financial stress when minor adjustments become necessary during construction.
Financing options and payment schedules are addressed during this phase. We help homeowners understand their options and develop payment plans that work within their financial situations.

Step 4: Strategic Timeline Creation and Project Scheduling
Creating a realistic timeline requires balancing homeowner expectations with construction realities. At Brother & Brother Builders, we develop detailed project schedules that account for material lead times, permit approval processes, and seasonal factors that can impact construction.
Our timeline development process includes several key phases:
- Pre-construction phase (2–4 weeks): Final design approval, permits, and material ordering
- Demolition phase (1–3 days): Removal of existing elements and preparation for construction
- Rough construction phase (1–2 weeks): Electrical, plumbing, and structural work
- Installation phase (2–4 weeks): Cabinets, countertops, appliances, and finish work
- Final details phase (1 week): Touch-ups, adjustments, and project completion
We factor in potential delays and build appropriate buffers into our schedules. This realistic approach helps homeowners plan their temporary living arrangements and manage expectations about project completion dates.
Special considerations, like holiday schedules, family events, or seasonal preferences, are incorporated into timeline planning. We understand that kitchen renovations significantly impact daily life, so we work to minimize disruption whenever possible.
Step 5: Permit Requirements and Regulatory Compliance
Navigating permit requirements can be complex, but proper planning makes this process manageable. We help homeowners understand which aspects of their project require permits and guide them through the application process.
Most kitchen remodels require permits for electrical work, plumbing changes, and structural modifications. We identify these requirements early in the planning process to prevent delays later in the project.
Our familiarity with local building codes and inspector preferences helps streamline the permit approval process. We prepare detailed drawings and specifications that meet or exceed code requirements, reducing the likelihood of rejections or revision requests.
We also handle permit applications and inspector scheduling as part of our comprehensive planning service. This removes the burden from homeowners and ensures that all regulatory requirements are met properly.
Step 6: Strategic Material Selection and Sourcing
Material selection significantly impacts both project cost and timeline. We guide homeowners through this complex process, helping them understand the trade-offs between different options and make choices that align with their priorities and budget.
Our selection process considers several key factors:
- Durability and maintenance requirements for long-term satisfaction
- Style and aesthetic compatibility with your home’s architecture
- Budget implications of different material choices
- Lead times and availability to maintain project schedules
- Installation requirements and associated labor costs
We maintain relationships with reliable suppliers and can often secure better pricing or prioritize delivery schedules for our clients. This network of trusted vendors helps ensure material quality and delivery reliability.
Sample selection and approval processes are managed carefully to prevent delays. We encourage homeowners to make material decisions early in the planning process to allow adequate time for ordering and delivery.
Step 7: Contractor Coordination and Team Assembly
Successful kitchen remodels require coordination among multiple skilled professionals. We help homeowners assemble qualified teams and establish clear communication protocols for smooth project execution.
Our contractor vetting process evaluates several critical factors:
- Licensing and insurance verification for legal protection
- Experience with kitchen remodeling and relevant project types
- References from recent clients with similar projects
- Communication style and professionalism for good working relationships
- Scheduling availability that aligns with project timelines
We establish clear scopes of work for each contractor and create detailed project schedules to minimize conflicts among trades. This coordination prevents delays and ensures that work proceeds smoothly from one phase to the next.
Regular communication protocols are established to keep all parties informed about progress, challenges, and schedule changes. We’ve found that proactive communication prevents most problems before they become serious issues.
Managing Expectations and Preparing for Construction
As we prepare homeowners for the construction phase, we focus on setting realistic expectations about the renovation process. Kitchen remodels inevitably disrupt daily routines, but proper planning minimizes the impact.
We help families establish temporary kitchen setups that allow them to maintain basic meal preparation capabilities during construction. This planning includes identifying alternative cooking methods, storage solutions for displaced items, and strategies for maintaining family routines.
| Preparation Area | Key Actions | Timeline |
| Temporary Kitchen Setup | Arrange portable appliances, designate prep area | 1 week before construction |
| Item Storage | Pack and relocate kitchen contents | 3–5 days before construction |
| Alternative Dining | Plan meal strategies, identify backup options | Ongoing during construction |
| Daily Routines | Adjust schedules, plan alternative workflows | Ongoing during construction |
Communication protocols for the construction phase are established in advance. We provide homeowners with clear contact information for project managers and establish regular check-in schedules to promptly address questions or concerns.
We also discuss quality control processes and inspection procedures. Homeowners learn what to expect at each phase and understand how to communicate effectively with their construction team.

Maximizing Functionality While Staying Within Budget
One of the most challenging aspects of kitchen remodel planning involves balancing desired features with budget constraints. Our experience has taught us effective strategies for maximizing functionality without overspending.
We help homeowners identify their highest priorities and allocate their budget to these critical elements. This targeted approach ensures that the most important improvements receive adequate funding while less critical features are adjusted to fit available resources.
Value engineering opportunities are explored throughout the planning process. We identify areas where strategic choices can reduce costs without significantly impacting functionality or aesthetic appeal.
Alternative approaches to achieving desired outcomes are always considered. Sometimes, creative solutions can deliver similar results at lower cost, allowing budget reallocation to other priority areas.
Common Planning Mistakes and How to Avoid Them
Our two decades of experience have shown us the most common renovation mistakes that can derail kitchen remodeling projects. Understanding these pitfalls helps homeowners make better decisions during the planning phase.
Underestimating project timelines ranks among the most frequent errors. Homeowners often expect renovations to proceed faster than reality allows, leading to frustration and poor decision-making when projects extend beyond initial expectations.
Inadequate budget planning creates significant stress and can compromise project quality. We encourage homeowners to research actual costs thoroughly and include appropriate contingencies for unexpected discoveries.
Insufficient consideration of the daily impacts of construction leaves many families caught off guard. Planning temporary arrangements and alternative routines in advance helps families maintain normalcy during the renovation period.
- Rushing material selections leads to regret and potential change orders
- Ignoring permit requirements causes delays and compliance issues
- Poor contractor vetting results in quality problems and schedule conflicts
- Inadequate storage planning creates organizational challenges in the completed kitchen
- Overlooking lighting design impacts functionality and ambiance significantly
The Benefits of Professional Planning Guidance
Working with experienced professionals during the planning phase provides numerous advantages that ultimately save time, money, and stress. At Brother & Brother Builders, we bring institutional knowledge from hundreds of successful projects to every new client relationship.
Our systematic approach helps homeowners avoid costly mistakes and make informed decisions throughout the planning process. We provide objective guidance based on extensive experience rather than sales pressure or vendor preferences.
Professional planning also helps homeowners understand the realistic scope of their projects and allocate budgets appropriately. This guidance prevents the disappointment that comes from unrealistic expectations or inadequate preparation.
We also offer valuable insights into kitchen design trends, material selection, and layout optimization. Our certified kitchen designers stay current with industry developments and can guide homeowners toward choices that will provide long-term satisfaction.
Preparing for Long-Term Success
Effective kitchen remodel planning extends beyond the construction phase to consider long-term satisfaction and maintenance requirements. We help homeowners make choices that will provide years of reliable service and continued enjoyment.
Maintenance planning discussions cover proper care for different materials, recommended service schedules for appliances, and warranty information for various project components. This preparation helps homeowners protect their investment and maintain their kitchen’s appearance and functionality.
We also discuss potential future needs and how current design decisions might accommodate changing requirements. This forward-thinking approach helps ensure that today’s renovation will continue meeting family needs for years to come.
Quality assurance processes are established to address any issues that arise after project completion. We maintain ongoing relationships with our clients and stand behind our planning recommendations throughout the warranty period.
Ready to Transform Your Kitchen?
Planning a successful kitchen remodel requires expertise, experience, and attention to detail. At Brother & Brother Builders, a remodeling company in San Jose, we’ve refined our step-by-step methodology over two decades of successful projects, and we’re ready to guide you through your kitchen transformation.
Our comprehensive planning approach ensures your project stays on schedule and within budget, and exceeds your expectations.
From initial space analysis through construction readiness, we provide the professional guidance that makes the difference between a stressful renovation and an exciting transformation.
Don’t let poor planning compromise your kitchen remodel dreams.
Contact us today to schedule your consultation and discover how our proven methodology can help you achieve the kitchen you’ve always wanted.
Pricing and timelines may vary based on project scope, material selections, and local market conditions.