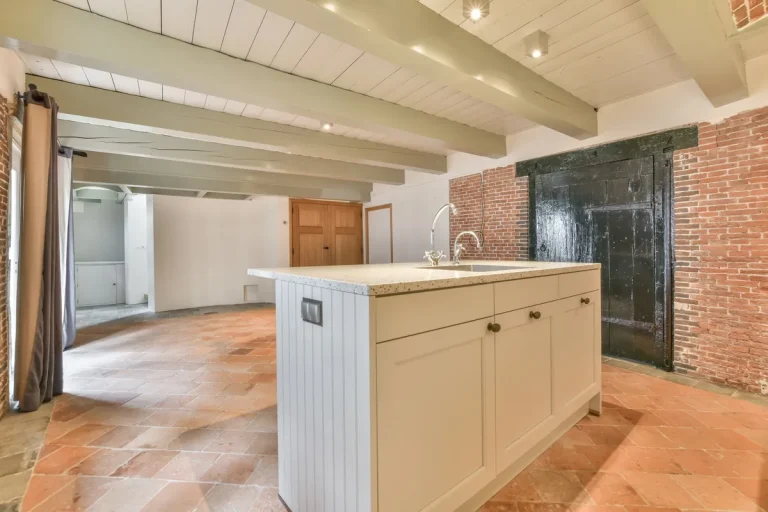
Premier Remodeling & Construction Services
3D Home Design Services in San Jose, CA
Brother and Brother Builders proudly offers advanced 3D home design tools in San Jose, CA, to help homeowners, developers, and renovation clients bring their visions to life with clarity and confidence. As a trusted general contractor in San Jose, we combine cutting-edge technology with construction expertise to let you virtually walk through your home before construction even begins.
- 20+ Years of Experience
- 1000+ Successful Projects
- Integrity and Craftsmanship on Every Project


Meeting All Your Needs
Expert General Contractors in San Jose, CA
Our team includes licensed general contractors, certified designers, and experienced project managers. We take pride in:
- Meeting deadlines while maintaining quality standards.
- Following OSHA-compliant safety procedures.
- Maintaining constant communication throughout your project.
We don’t just build structures—we build relationships based on trust and results.
“B&B remodeled my guest and master bathrooms after a bad experience with another contractor. We were pleased with the superior standard of workmanship. The good communication with all members of the team. we were assigned Daniel, as our project manager who went above and beyond to assist us when we ran into issues of materials procurement. We were also assigned an assistant project manager and a designer who assisted with all material purchases and questions and helped get them ready before our project started. The project was delayed a bit but still completed within the promised time frame. The price was reasonable, and we are happy with the end results.”
“We worked with Zion and his team for remodeling 3 bathrooms, some improvements in the kitchen and remodel a fireplace wall. BnB handled all the permits and inspections smoothly. Miguel was our foreman and his crew including Angel & Giovani were all really skilled and good at their job! Miguel himself is very hands-on and aims for perfection in his work. Even after the project. Zion has been very responsive for any fixes and tweaks to have a better finish to the work. We would recommend them for your next home improvement project! Special mention for Brenda for going above and beyond her role! The team put in extra hours to get our home ready for move-in and we are very grateful. Thank you BnB Team.”
“Brother and Brother Builders can be trusted and relied on. I took my permitted plans for a one-bedroom apartment above existing garage to them and they made it a reality! Daniel, Nick and Zion kept me updated on all aspects of the project including timing, budget, finish materials and delays(yes PGE…). The communication with the brother and brother team is top notch as well as the build quality. You simply cannot find this from every company. If you are lucky enough to work with Brother and Brother, you cannot go wrong.”
“I’ve never really had a bad contractor, but I have now experienced a great one. My project was completed on time, and everything went smoothly. Reem was very available and responded timely to my questions. Elinor did a fantastic job of helping me find the right porcelain, tile, cabinetry and fixtures AND she provided an awesome 3D rendition of both my bathroom and kitchen. Excellent communication. Julio and team did an exceptional job, everything they did was done with attention to detail. I’m so glad I found Brother and Brother Building, I couldn’t be any happier. Professional, top notch and definitely competitively priced. You will not regret hiring them for your next project.”
“My wife recently contacted Brother and Brother Builders to renovate our house, and we have nothing but praise for these builders. Reem and his staff provided committed management and went above and beyond to make sure that everything was completed to our satisfaction throughout the process. Reem kept me updated about every step of the project. The job did take a little longer than anticipated, but the outcome was worthwhile. The team is of the highest caliber, and I am delighted with the result.”
Using 3D Home Design Tools in San Jose
- Visualize Architectural Layouts – Examine room flow, furniture placement, and dimensions with precision. You can see how an open-concept kitchen blends into a dining area or how a second-story addition fits with your current footprint.
- Explore Exterior Finishes – Experiment with siding, roofing, windows, and landscaping options. This helps homeowners confidently choose materials and finishes that complement the neighborhood and comply with HOA guidelines.
- Customize Interior Designs – Try different cabinetry, flooring, lighting, and furnishings to see how each choice affects the overall aesthetic. This ensures your space aligns with your lifestyle before committing to final selections.
- Identify Design Conflicts Early – Detecting space issues or mismatches in room function at the design phase can save thousands of dollars in change orders later on. The National Association of Home Builders reports that 30% of residential construction costs come from rework, much of which is avoidable with proper design tools.
Celebrate Your Space
Solutions Tailored to Your Home
We understand that every home tells a different story. That’s why we:
- Customize every project to fit your space and needs.
- Offer flexible design options, material choices, and scheduling.
- Ensure alignment with your goals from consultation to completion.
Turn Your Ideas Into Reality
From the initial consultation to the final reveal, we’ll work closely with you to ensure that every aspect of your project reflects your unique style and personality.
Brother & Brother Builders can help you create the home of your dreams.


Recent Projects
Check Out Our Latest Projects
Expert Remodeling Services
Why Choose
Brother and Brother Builders
- All-In-House Team – From initial design to final build, our integrated team ensures smooth project execution without miscommunication or third-party delays.
- 20+ Years of Local Expertise – Our deep roots in San Jose give us a clear edge when navigating city-specific codes, permitting processes, and architectural styles.
- Advanced Visualization Tools – We utilize the latest in 3D rendering and VR technology, allowing clients to make confident decisions before construction starts.
- Client-Centered Approach – We prioritize your vision, maintain full transparency on pricing, and offer flexible design revisions based on your feedback.
- Proven Track Record – With hundreds of completed projects and consistent 5-star reviews on Google, we’re a trusted name in San Jose remodeling and new construction.
- Future-Ready Designs – Whether you’re planning an ADU construction or a smart home integration, we build with tomorrow in mind—balancing sustainability, efficiency, and innovation.
Key Benefits of Our 3D Home Design Services
Choosing 3D home design tools isn’t just about aesthetics; it’s a practical, cost-effective investment in your project’s success:
- Real-Time Visualization – Adjust finishes, layouts, and materials instantly and see the results immediately. This improves decision-making and accelerates the design timeline.
- Faster Project Turnaround – With clearer direction and fewer miscommunications, our clients typically see planning time reduced by 25–30% compared to traditional 2D plans.
- Collaborative Design – Share renderings with family members or team stakeholders, even remotely. This allows everyone to be aligned before construction starts, avoiding delays.
- Budget Clarity – Previewing options with price visibility allows you to prioritize upgrades and value-engineer where needed. It’s easier to stay on budget when you can “test-drive” your selections virtually.
Complete 3D Home Design Services in San Jose
Our comprehensive 3D design services are ideal for new builds, renovations, and additions. We serve homeowners throughout the South Bay Area, from Milpitas to Cupertino, with:
- Custom 3D floor plan development
- Interior and exterior visualizations
- Virtual home walkthroughs
- 360-degree renderings and high-resolution design previews
Each design session is led by an experienced architectural designer who understands both the visual and structural sides of home building. We use industry-leading platforms like Chief Architect and AutoDesk Revit to build designs that are not only visually compelling but also structurally sound and code-compliant. We pair cutting-edge rendering software with our design-build expertise to ensure your vision translates into a constructible reality.
Free 3D Design Apps vs. a 3D Model From Your Remodeling Team
Many San Jose homeowners start with a free app before they call a contractor, and that is a good way to sort out ideas. Tools like Sweet Home 3D let you draw a floor plan, arrange furniture and view the result in 3D (Source: Sweet Home 3D). The difference with a contractor’s 3D model is what it is built from and what happens next.
| Question | DIY design app | Remodeling 3D model |
|---|---|---|
| Where do the dimensions come from? | Your own tape measure or an existing plan | Measurements taken of your actual space |
| Does it account for walls, plumbing and structure? | Only what you draw in | Reviewed by people who will build it |
| What are the finishes? | Generic catalog items | The cabinets, tile and fixtures you are choosing |
| What happens after? | You still need plans and a builder | It feeds into drawings, selections and construction |
In short, an app is for exploring. A remodeling model is for deciding, because it sits inside a design-build process where the same team designs and builds the space.
How to Use Your Own Sketches When You Start a Remodel
If you have already played with a floor plan app, bring it. Screenshots, a saved plan or even a hand sketch tell a designer a lot about how you want to live in the space. To get the most out of your first meeting, gather:
- Your layout ideas: app screenshots, photos you saved, or rough sketches of where you want walls, islands or openings.
- What bothers you now: tight walkways, dark corners, a door that swings into a cabinet, not enough storage.
- Must-keep items: furniture, appliances or fixtures that need to fit the new layout.
- Your budget range: so the model can show options you can actually build.
From there, the 3D model replaces guesswork with your real room. It is most useful when you are moving walls or changing how rooms connect, such as an open-concept remodel, or when you are laying out a new space from scratch during floor plan development. Seeing the layout at eye level helps you catch problems a flat plan hides, like a refrigerator door that blocks a walkway or an island that crowds the dining area.
What a 3D Rendering Can and Cannot Tell You
A 3D model is a planning tool, and it helps to know its limits before you rely on it for big decisions.
What it does well:
- Shows room flow, sight lines and how spaces connect.
- Lets you compare layout options side by side before anything is torn out.
- Helps everyone in the household picture the same result, which makes decisions faster.
- Shows how cabinets, flooring and finishes look together in the room.
What to keep in mind:
- Colors and textures on a screen depend on the display and lighting settings. Always look at physical samples of tile, stone and paint before you order.
- A rendering is a picture of the design. It is not the same as the construction drawings a building permit application needs. Ask your contractor which drawings your San Jose project will require.
- Hidden conditions, like what is inside an older wall, only show up once work starts. A good model reduces surprises but does not remove them.
Used this way, 3D design is one step in a remodel, not a separate product. It connects your early ideas to the plans, selections and build that follow.
Areas We Serve
Brother & Brother Builders
3109 Stevens Creek Blvd, San Jose, CA 95117
Phone: (888) 412-2632
Business Hours: Mon-Fri: 8AM – 5PM
3D home design tools allow you to digitally visualize your home before construction begins. At Brother and Brother Builders in San Jose, we use industry-leading software like Chief Architect and Revit to create lifelike renderings of your floor plans, materials, and layouts. You can view your project from every angle—inside and out—before making final decisions.
Very accurate. Our 3D tools are based on real measurements of your space, ensuring every cabinet, doorway, and lighting fixture appears exactly where it will be built. We also use San Jose-specific building codes to ensure all visualizations match what’s actually buildable.
Absolutely. Even small spaces benefit from visual planning. If you’re upgrading your kitchen layout or redesigning a bathroom in Willow Glen or Almaden Valley, 3D renderings can help you test materials, configurations, and lighting—all before construction starts.
The cost depends on the scope and complexity of your project. On average, 3D design services in San Jose start at $750 for basic visualizations and can go up to $2,500 for full-home modeling. We provide upfront, transparent pricing during your consultation.
Yes. We frequently use 3D home design tools for ADUs, garage conversions, and second-story additions throughout San Jose. These tools help you understand layout constraints, natural light impact, and even city permit compliance before you start building.
Most clients receive their initial 3D model within 7–10 business days after our first site visit. Revisions are typically turned around within 2–3 days. We expedite timelines based on your schedule and project complexity.
Yes. Screenshots or saved plans from apps like Sweet Home 3D or Planner 5D are a useful starting point. They show your layout ideas and priorities. The designer then rebuilds the plan using measurements of your actual space so the model reflects what can really be built.
No. A rendering shows how the finished space will look. A building permit application relies on construction drawings, which are a separate set of documents. Ask your contractor which drawings your San Jose project will need and who prepares them.
Close, but not exactly. Screens and rendering lighting change how colors and textures appear. Use the rendering to judge layout and overall look, then confirm tile, stone, cabinet and paint choices with physical samples in your home’s own light.
Frequently Asked Questions
All Your Remodeling Questions Answered
Have questions about remodeling your home? We’ve got answers. From budgeting and timelines to permits and design choices, our FAQs cover the most common concerns. Learn what to expect, how to prepare, and how we make your remodel smooth, transparent, and stress-free.
Recent Posts
Resources & Tips
How to Choose the Best Home Remodeling Contractor for Your Project
Finding the right home remodeling contractor can make or break your project.
Design Build vs. General Contractor: How Each Approach Handles Your Remodel
Planning a home remodel raises one question almost immediately: who should you hire to get it done? Most homeowners assume the process...
ADU Cost California: How Much Does It Really Cost to Build an ADU?
If you’ve been thinking about building an ADU on your California property, your first question is probably: how much is this actually...