Premier Remodeling & Construction Services

Kitchen Design in San Jose, CA

At Brother and Brother Builders, we specialize in innovative kitchen design in San Jose that blends functionality with timeless aesthetics. As a trusted general contractor in San Jose, CA, we provide full-service design-build expertise that elevates every detail of your space. For planning help, see our guides on designing a bright kitchen, modern versus rustic kitchen design, a modern white kitchen project, kitchen lighting ideas and kitchen layout ideas.

Book a Consultation

By submitting this form and providing your phone number, you agree to receive SMS messages from Brother and Brother Builders, including messages for customer care. Message frequency varies. Message and data rates may apply. Reply STOP to opt out, HELP for help. SMS consent is not shared with third parties. See our Privacy Policy.

kitchen remodeling san jose ca
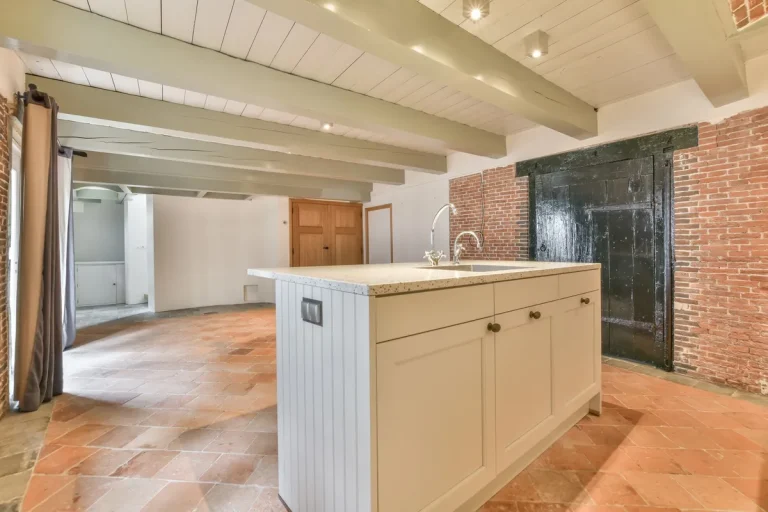
Kitchen area from a complete home remodel in San Jose, CA

Meeting All Your Needs

Expert General Contractors in San Jose, CA

Our team includes licensed general contractors, certified designers, and experienced project managers. We take pride in:

  • Meeting deadlines while maintaining quality standards.
  • Following OSHA-compliant safety procedures.
  • Maintaining constant communication throughout your project.

We don’t just build structures—we build relationships based on trust and results.

Our Kitchen Design Services Include

  • Complete Kitchen Redesigns: Full planning, demolition, and reconfiguration to create an entirely new space.
  • Galley, L-shaped, and Island Layout Planning: We help you choose the best configuration based on your home’s footprint and cooking needs.
  • Cabinetry & Accessory Selection: From kitchen cabinets to pull-out spice racks and lazy Susans, we ensure every inch of storage is utilized effectively.
  • Lighting & Electrical Planning: Layered lighting solutions include ambient ceiling lights, task lighting under cabinets, and accent lighting in display cabinets or toe kicks.
  • Appliance Integration: Built-in ovens, microwave drawers, refrigerator panels, and induction cooktops can all be seamlessly integrated into the cabinetry design.
  • Custom Storage Solutions: Hidden charging stations, vertical pan storage, appliance garages, and other custom elements enhance usability.
kitchen remodeling san jose ca

Celebrate Your Space

Solutions Tailored to Your Home

We understand that every home tells a different story. That’s why we:

  • Customize every project to fit your space and needs.
  • Offer flexible design options, material choices, and scheduling.
  • Ensure alignment with your goals from consultation to completion.

Turn Your Ideas Into Reality

From the initial consultation to the final reveal, we’ll work closely with you to ensure that every aspect of your project reflects your unique style and personality.

Brother & Brother Builders can help you create the home of your dreams.

Newly remodeled home in San Jose, CA

Recent Projects

Check Out Our Latest Projects

From kitchen remodels to new home construction, we take pride in every detail. Explore our latest projects and see how we’ve transformed homes across the Bay Area with expert craftsmanship and personalized design.
Why Choose Brother and Brother Builders ​

Expert Remodeling Services

Why Choose
Brother and Brother Builders

  • Proven Local Reputation
    With 5-star reviews on Google and Houzz, we’re trusted by homeowners across San Jose, Sunnyvale, and Cupertino for reliable, high-quality work.
  • In-House Design & Build
    From kitchen design to final installation, our licensed team handles every phase—ensuring precision, accountability, and timely delivery without outsourcing.
  • Award-Winning Quality
    Recognized for innovative layouts and finishes, our kitchen cabinet work has earned praise throughout the South Bay Area, blending aesthetics with lasting functionality.
  • Fully Licensed & Insured
    We follow all state and local building requirements and offer full protection for your property and investment.
  • Eco-Conscious Options
    As part of our green building options, we offer sustainable cabinetry solutions that meet California Energy Commission standards, supporting environmentally responsible home improvement.

Reinvent Your Kitchen with Purposeful Design

Your kitchen should be more than a cooking space — it should support how you live, entertain, and connect. Our professional kitchen design services start with a deep dive into your preferences, layout needs, and budget. 

We use 3D home design tools to help you visualize the transformation before any work begins. Each design plan is tailored to balance aesthetics, traffic flow, storage optimization, and energy efficiency.

Collaboration That Delivers Results

Our collaborative process includes consultations with architectural services, interior decorating experts, and you, the homeowner. Whether you’re envisioning a minimalist cook station or a chef-grade galley layout, we guide your decisions around cabinetry, lighting, appliances, and materials. 

This teamwork ensures every detail complements the broader design vision and your everyday use of the space.

Kitchen remodel as part of a home remodel in San Jose, CA

Cabinetry & Accessories That Define Your Space

Cabinets are the backbone of your kitchen’s style and functionality. We offer both made-to-order cabinetry and ready-to-assemble cabinet sets that are built to last with hardwood construction boxes, soft-close hinges, and high-end hardware. We also offer cabinet refacing options for cost-effective transformations.

Favorite Cabinet Styles We Offer:

  • Modern Flat Panel Cabinets: Sleek, handle-less fronts that reflect the Silicon Valley minimalist aesthetic.
  • Traditional Raised Panel Cabinets: Ideal for classic home styles with ornate detailing and craftsmanship.
  • Glass-Front Cabinets: Perfect for displaying ceramics, glassware, or heirlooms while maintaining an airy look.
  • Two-Tone Cabinet Combinations: Mix upper and lower cabinets with different finishes (e.g., navy blue below, white above) for added visual interest and balance.

Our design team ensures the cabinetry style harmonizes with your countertops, backsplash, and flooring selections, forming a cohesive visual story throughout the space.

Commercial Kitchen Design & Installation

Brother and Brother Builders also works with local businesses in need of commercial kitchen design and installation. We comply with California health codes and industry standards to deliver efficient, regulation-ready kitchens for restaurants, cafés, and hospitality venues in San Jose.

Our commercial projects often include:

  • Ventilation and fire suppression system integration
  • ADA-compliant layouts and accessible fixtures
  • Walk-in cooler and industrial oven specifications

Whether you’re starting a new food business or upgrading a kitchen in an established location, our team is equipped to handle it all.

Kitchen Layouts and Work Zones for San Jose Homes

Most San Jose kitchens fit one of a few basic shapes, and the shape decides how much room you have to work with. A galley or pass-through kitchen has counters, cabinets or appliances on two opposite sides. A U-shaped kitchen is enclosed on three sides. L-shaped and island kitchens open one or two sides to the rest of the house, which is why they are common in open-concept remodels.

The National Kitchen & Bath Association (NKBA) plans kitchens around the tasks people do in them, not around a single triangle. Its 5th edition Kitchen and Bath Planning Guidelines (2026) organizes kitchen planning into:

  • Work centers, such as the sink, cooking and cold-storage areas
  • Activity zones for prep, cooking, cleanup and storage
  • Work route distance between those centers
  • Landing areas, the open counter space beside each appliance
  • Counter seating and separate dining areas

Source: NKBA, Summary of Changes, Planning Guidelines 5th Ed. The NKBA says the new edition was aligned with the International Residential Code, the base of California’s residential code.

In practice, this means a good design starts by asking who cooks, how many people are in the kitchen at once, and where the traffic from the garage, back door and family room crosses the work area. Getting those answers down before choosing cabinets or finishes is what keeps a new layout from feeling cramped on day one.

Aisle Widths and Clearances to Plan Around

The most common layout mistake is an aisle that looks fine on paper but is too tight once dishwasher and oven doors open. Clearance is measured from the furthest projecting face of the opposing cabinets, counters, appliances or walls, not from the cabinet boxes (hardware such as pulls is excluded).

The 2010 ADA Standards for Accessible Design set these minimums for kitchens that must be accessible. A private single-family home is not required to meet them, but they are a published, measurable reference for a kitchen that works for a wheelchair, a walker or two cooks at once:

Kitchen typeMinimum clearance (ADA 804)
Pass-through or galley (counters on two opposite sides, or opposite a wall)40 inches between all opposing base cabinets, counters, appliances or walls; two entries required
U-shaped (enclosed on three sides)60 inches between opposing base cabinets, counters, appliances or walls
Accessible work surfaceAt least one 30-inch-wide section of counter, 34 inches maximum above the floor, with knee and toe space

Source: U.S. Access Board, 2010 ADA Standards, Section 804. If you plan to stay in your San Jose home as you age, using these numbers during design costs little and is much harder to add later. A 3D model of the layout lets you check these distances with appliance doors drawn open before cabinets are ordered.

Planning Kitchen Lighting Under California's Title 24

Lighting is where kitchen design meets California law. Under the 2025 Energy Code (Title 24, Part 6), all permanently installed lighting in a home, including lights inside or under cabinets, must use light sources certified to Joint Appendix 8 (JA8). JA8 sources must be able to provide a color temperature of 4000 K or less and a color rendering index (CRI) of 90 or higher, so certified products also render food and finishes well. Source: California Energy Commission, 2025 Single-Family Residential Compliance Manual, Chapter 6.

The same chapter sets control rules that shape the switch and wiring plan:

  • Kitchen lighting needs readily accessible, wall-mounted dimming controls.
  • Under-cabinet and under-shelf lighting, and lighting inside display cabinets, must switch separately from the ceiling lights.
  • Lit drawers and cabinets with solid fronts must turn off when closed.
  • Recessed ceiling downlights must use JA8-certified sources; screw-base incandescent lamps are not allowed.
  • Forward phase-cut dimmers on LED lights must be rated NEMA SSL 7A to avoid flicker.
  • Lights built into a range hood are exempt from JA8 and the dimming rule.

In a remodel, any new or altered lighting must meet these rules, while existing lighting you leave untouched may stay. Deciding ambient, task and accent zones during design lets the electrician rough in the right switch locations the first time. For San Jose permit levels, range hood rules and budgets, see our kitchen remodeling page.

Areas We Serve

We proudly serve homeowners throughout San Jose, from established neighborhoods like Willow Glen and Naglee Park to the foothill communities of Almaden Valley, Cambrian Park, and Evergreen, as well as Berryessa and Alum Rock. Our reach extends beyond San Jose to Santa Clara, Sunnyvale, Los Gatos, Saratoga, Milpitas, Cupertino, Campbell, Palo Alto, and Los Altos. Based on Stevens Creek Boulevard in San Jose, we’re centrally positioned to serve the entire South Bay with the same response time and craftsmanship on every project.

Brother & Brother Builders
3109 Stevens Creek Blvd, San Jose, CA 95117

Phone: (888) 412-2632
Business Hours: Mon-Fri: 8AM – 5PM

How much does a kitchen remodel cost in San Jose, CA?

The average cost of a kitchen remodel in San Jose ranges from $25,000 to $75,000+, depending on the size, finishes, and complexity. High-end remodels involving custom cabinetry, smart appliances, and layout changes can exceed $100,000. At Brother and Brother Builders, we provide transparent estimates tailored to your needs and budget.

Do I need permits for a kitchen remodel in San Jose?

Yes, most kitchen remodeling projects in San Jose require permits, especially if electrical, plumbing, or structural changes are involved. As a licensed contractor in San Jose, CA, we handle all necessary permits and inspections to ensure your renovation is fully compliant with local codes.

In the South Bay Area, open-concept kitchens with islands are among the most requested layouts. These designs offer seamless flow between the kitchen and living space—ideal for entertaining and family living. Our team specializes in layout optimization based on your home’s footprint and lifestyle.

How long does a full kitchen remodel take in San Jose?

A typical kitchen remodel takes 6 to 10 weeks, depending on the project’s scope. Smaller cosmetic updates may take 3 to 4 weeks, while full redesigns involving layout changes and structural work can take longer. We provide a clear timeline at the start and keep you informed every step of the way.

Can you help me design a small kitchen in a San Jose condo?

Absolutely. We specialize in compact kitchen design for condos and townhomes in San Jose, including galley kitchens and custom storage solutions. Our space-saving layouts and multifunctional design elements are ideal for urban homes where efficiency is key.

What eco-friendly kitchen materials are available for San Jose homeowners?

We offer a variety of sustainable options, including FSC-certified cabinets, low-VOC paints, recycled countertops, and energy-efficient appliances. Many of our San Jose clients are environmentally conscious, and we’re proud to offer green solutions that reduce environmental impact while maintaining premium quality.

How much space should I leave between a kitchen island and the counters?

For a kitchen that must be accessible, the 2010 ADA Standards require at least 40 inches between opposing counters, cabinets or appliances in a galley-style work area, and 60 inches in a U-shaped kitchen. A private home does not have to follow these numbers, but they are a useful minimum, measured from the front of the counter or appliance, not the cabinet box.

What lighting does California require in a new kitchen?

Under the 2025 Energy Code, all permanently installed kitchen lighting must use JA8-certified light sources, kitchen lights need wall-mounted dimmers, and under-cabinet lights must switch separately from ceiling lights. In a remodel, these rules apply to new or altered lighting; unchanged existing fixtures can stay.

Is it worth hiring a kitchen designer for a remodel?

It is most useful when you are changing the layout, moving the sink or range, or adding an island. Those changes affect aisle clearances, plumbing and venting, and the lighting and switch plan, all of which are cheaper to fix on a drawing than after cabinets are ordered. For a same-layout refresh, design needs are usually smaller.

Frequently Asked Questions

All Your Remodeling Questions Answered

Have questions about remodeling your home? We’ve got answers. From budgeting and timelines to permits and design choices, our FAQs cover the most common concerns. Learn what to expect, how to prepare, and how we make your remodel smooth, transparent, and stress-free.

Recent Posts

Resources & Tips

Quality Remodeling Services for Your Dream Home