Traditional compartmentalized homes often feel cramped and disconnected, with walls that block natural light and create barriers between daily activities. Many homeowners find themselves cooking in isolation while family members gather in separate rooms, missing out on shared moments and conversation.
Open concept kitchen and living room ideas have become the preferred solution for modern living, creating flowing spaces that feel larger and more welcoming. These designs eliminate unnecessary walls, uniting the cooking, dining, and relaxation areas into one cohesive environment that encourages interaction and maximizes every square foot.
The key to successful open concept design lies in creating distinct zones while maintaining visual continuity throughout the space. Smart layout choices, strategic lighting, and thoughtful material selections can transform even modest homes into expansive-feeling environments that work beautifully for both everyday living and entertaining.
Creating Visual Flow Through Strategic Wall Removal
The foundation of any successful open-concept transformation starts with Find out how much a bathroom remodel increases home value. Get ROI stats, budget tips & pro advice for your project. Read now and learn more!. Not all walls serve the same purpose, and understanding the difference between load-bearing and non-load-bearing structures is essential for planning your renovation.
Professional assessment ensures that structural integrity remains intact while achieving the open feel you want. Load-bearing walls require special engineering considerations and may need to be replaced with beams or columns rather than completely removed.
The most effective wall removal projects focus on creating clear sight lines from the kitchen to the living area while maintaining necessary support systems. This approach allows natural light to flow freely throughout the combined space, making both areas feel significantly larger than their actual square footage.
Multi-Functional Kitchen Islands as Natural Room Dividers
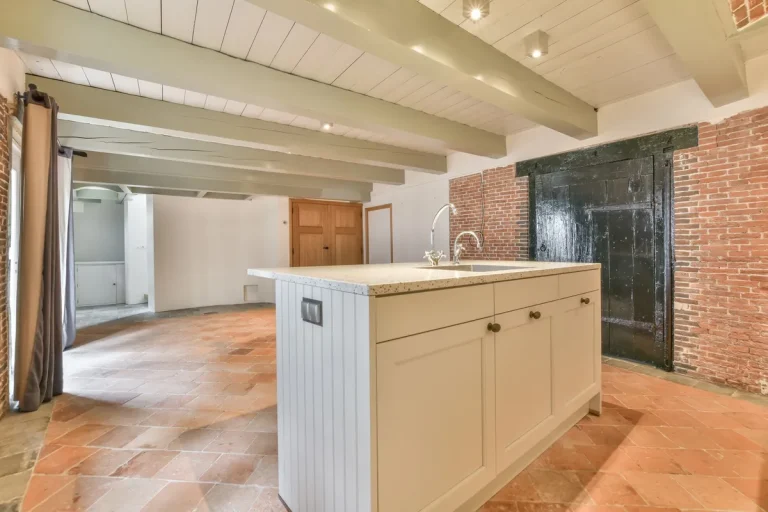
Open-concept kitchen ideas often center on well-designed islands that serve multiple purposes while defining separate areas within the larger space. The ideal kitchen island provides workspace, storage, and seating while creating a natural boundary between cooking and living zones.
Islands with integrated seating create casual dining spots that keep family members and guests connected to kitchen activities without interfering with food preparation. Bar-height seating on the living room side maintains sight lines while offering a comfortable place to gather.
Storage solutions built into islands help maintain the clean, uncluttered look essential to open concept success. Hidden compartments, wine storage, and built-in appliances keep countertops clear while ensuring everything needed for cooking and entertaining remains easily accessible.
The island’s size and placement should allow for comfortable traffic flow around all sides while providing adequate workspace for meal preparation. A good rule of thumb is maintaining at least 42 inches of clearance on all working sides of the island.
Cohesive Flooring Transitions That Unify Spaces
Flooring choices play a major role in creating visual continuity throughout open concept areas. Using the same flooring material throughout both the kitchen and the living spaces creates an uninterrupted flow that makes the entire area feel like one large room.
When different flooring materials are necessary for practical reasons, the transition should be planned carefully to maintain visual harmony. Strategic placement of transition strips at natural boundaries helps define areas without disrupting the overall flow.
Hardwood flooring works exceptionally well in open-concept designs because it provides warmth and elegance while remaining durable enough for kitchen use. Large-format tiles or luxury vinyl planks offer similar benefits, with added water resistance for areas near sinks and appliances.
Color coordination between the flooring and other design elements helps tie the spaces together. Lighter flooring colors reflect more light and contribute to the spacious feeling that makes open concept designs so appealing.
Designated Zones Within Open Floor Plans
Defining the Cooking Zone
The cooking zone should be clearly defined while remaining connected to the overall space. This area typically includes the range, sink, and primary food-preparation surfaces, arranged in an efficient work triangle that minimizes unnecessary movement during meal preparation.
Pendant lighting over the island or peninsula helps define the cooking area while providing task lighting for food preparation. These fixtures also add visual interest and can serve as decorative elements that enhance the overall design scheme.
Cabinet placement and kitchen layout should create a sense of enclosure around the cooking area without blocking sight lines to the living space. Upper cabinets on the living room side of the island should be avoided to maintain openness.
Creating Living Space Identity
The living area needs its own identity within the open concept layout. Furniture arrangement plays a key role in defining this space and creating conversation areas that feel separate from kitchen activities.
Area rugs help establish boundaries and add warmth to living spaces within open floor plans. Choose rugs large enough to anchor all seating pieces while complementing the overall color scheme of the combined space.
Lighting in the living area should be different from kitchen task lighting to help distinguish the space and create an appropriate ambiance for relaxation and entertainment. Table lamps, floor lamps, and overhead fixtures on separate switches allow for flexible lighting control.
Strategic Lighting Design for Open Spaces
Layer Your Lighting Approach
Effective lighting design in open concept spaces requires multiple layers working together to create both functionality and atmosphere. Ambient lighting provides overall illumination, while task lighting focuses on specific work areas, and accent lighting adds visual interest and depth.
Recessed ceiling lights provide clean, unobtrusive ambient lighting that works well in open-concept designs. Space these fixtures evenly throughout the area to avoid creating dark spots or harsh shadows that can make spaces feel smaller.
Under-cabinet lighting in the kitchen provides essential task lighting for food preparation while adding a warm glow that enhances the evening atmosphere throughout the open space.
Coordinate Light Fixtures for Visual Harmony
Light fixture styles should complement one another throughout the open-concept area to maintain design continuity. This doesn’t mean every fixture must match exactly, but they should share common elements like finish, scale, or design style.
Pendant lights over the kitchen island can coordinate with chandeliers or ceiling fans in the living area through shared finishes or complementary styles. Brother and Brother Builders specializes in creating these coordinated lighting plans that enhance both functionality and visual appeal.
Dimmer switches throughout the space allow flexible lighting control that adapts to different activities and times of day. This flexibility is especially important in open-concept designs, where the same space serves multiple functions.
Smart Storage Solutions That Maintain Clean Sight Lines
Open concept success depends heavily on maintaining uncluttered sight lines throughout the combined space. This requires thoughtful storage planning that keeps everyday items accessible while keeping them out of view in the living areas.
Floor-to-ceiling cabinets maximize storage capacity while maintaining clean vertical lines that enhance the sense of height in the space. These tall cabinets work especially well along walls that don’t affect sight lines between the kitchen and living areas.
Built-in storage solutions integrate smoothly with the overall design while providing maximum functionality. Custom pantries, built-in desks, and window-seat storage help maintain the clean aesthetic essential to open-concept success.
Hidden storage within islands and peninsulas keeps frequently used items close at hand without contributing to visual clutter. Deep drawers, pull-out shelves, and built-in organizers make these storage areas both functional and efficient.
Color Schemes That Enhance Spacious Feelings
The right color palette can dramatically affect how spacious an open-concept area feels. Light colors reflect more natural light, creating an airy atmosphere that makes spaces feel larger than their actual dimensions.
Neutral color schemes work particularly well in open concept designs because they provide a cohesive backdrop that doesn’t compete with architectural features or furniture. Whites, grays, and warm beiges create timeless appeal while maximizing the sense of space.
| Color Choice | Spatial Impact | Best Applications |
| Pure White | Maximum spaciousness | Cabinets, trim, ceilings |
| Warm Gray | Sophisticated openness | Walls, large surfaces |
| Soft Beige | Cozy spaciousness | Accent walls, textiles |
| Light Blue | Cool, airy feeling | Feature walls, accessories |
Accent colors should be used sparingly to add personality without overwhelming the space. Introduce color through artwork, textiles, and accessories that can be changed over time rather than permanent fixtures that might limit future design flexibility.
The 60-30-10 rule works well for open concept color schemes: 60% neutral background color, 30% secondary color for larger elements like furniture, and 10% accent color for accessories and artwork.
Design Elements That Maximize Natural Light
Natural light is one of the most important factors in creating spacious-feeling open concept areas. Windows should be treated as design features that enhance rather than obstruct light flow throughout the space.
Window treatments should be minimal and functional, avoiding heavy drapes or valances that block light or create visual weight. Simple blinds, light-filtering shades, or sheer panels maintain privacy while maximizing light transmission.
Mirrors strategically placed throughout the space can reflect and multiply natural light, creating the illusion of additional windows. Large mirrors opposite windows work particularly well for this purpose.
Glass elements, such as pendant light shades, cabinet door inserts, or decorative accessories, help maintain the light, airy feeling essential to successful open-concept design. These transparent elements add visual interest without blocking sight lines or natural light.
The following design elements work together to maximize natural light impact:
- Minimal window treatments that don’t obstruct light
- Light-colored walls and ceilings that reflect illumination
- Glossy or semi-gloss paint finishes that bounce light
- Strategic mirror placement to multiply natural light sources
- Glass and crystal accessories that don’t block light flow
Brother and Brother Builders incorporates all these elements into their open concept transformations, ensuring that natural light enhancement becomes an integral part of the overall design strategy.
Transform Your Home Into an Open Concept Haven
Open concept kitchen and living room ideas can completely transform how your family experiences daily life, creating spaces that feel larger, brighter, and more connected. These design strategies work together to maximize both functionality and visual appeal while maintaining the structural integrity essential for safe, long-lasting renovations.
The key to success lies in professional planning that considers structural requirements, traffic flow, and lifestyle needs. Every element from wall removal to lighting design should work together to create a cohesive environment that enhances your home’s value and your family’s quality of life.
Brother and Brother Builders brings over 20 years of Silicon Valley expertise to every open concept transformation, combining structural knowledge with design excellence to create stunning results. Ready to explore how these ideas could work in your home? Contact us today to schedule your consultation and begin planning your open concept renovation.