The traditional box-like rooms of yesterday’s homes no longer suit today’s lifestyle needs. Modern families crave spaces that flow naturally while still maintaining distinct functional areas. This is where the broken floor plan concept truly shines, offering the perfect balance between open living and defined zones.
At Brother and Brother Builders, we’ve spent over 20 years perfecting the art of transforming traditional Silicon Valley homes into dynamic living spaces through innovative broken plan floor plans. Our approach goes beyond simple wall removal – we create thoughtful transitions that maintain visual connectivity while preserving the distinct character of each living area.
Serving San Jose, Santa Clara, Sunnyvale, and surrounding communities, we’ve witnessed firsthand how broken floor plan ideas can completely transform the way families interact with their homes. The key lies in strategic design choices that create visual interest and functional flexibility without sacrificing the comfort of defined spaces.
Understanding the Broken Floor Plan Concept
A broken floor plan represents the evolution of home design, moving away from completely open concepts toward more nuanced spatial relationships. Unlike traditional closed-off rooms or fully open spaces, broken plans create visual connections between areas while maintaining distinct functional zones.
This design philosophy acknowledges that modern families need both togetherness and privacy. We’ve found that Silicon Valley homeowners particularly appreciate this approach because it allows them to adapt their spaces for work-from-home needs, entertaining, and family time.
Our design team uses advanced 3D visualization tools to help homeowners understand how these concepts will work in their specific spaces. This technology allows families to see exactly how the flow between the kitchen, dining, and living areas will function before construction begins.
10 Innovative Broken Floor Plan Ideas
1. Half-Height Kitchen Peninsula with Overhead Beams
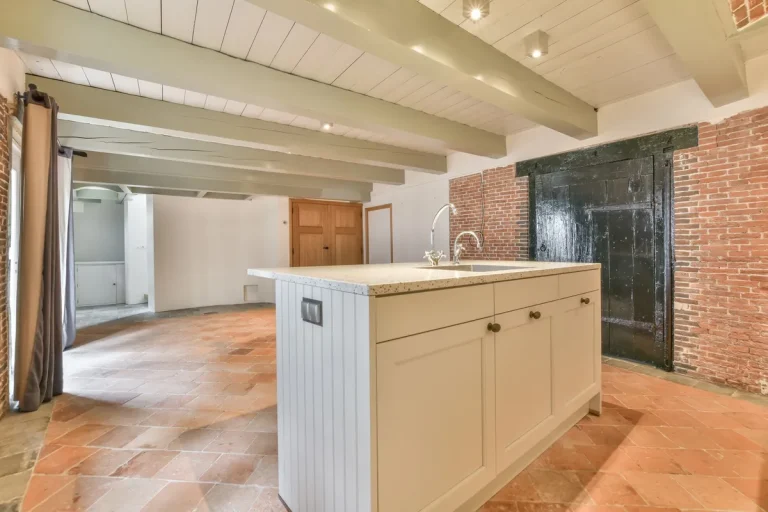
One of our most popular broken floor plan ideas involves creating a half-height peninsula that separates the kitchen from the living area without blocking sightlines. We often incorporate exposed beams overhead to define the space further while maintaining an open feel.

This design allows the cook to interact with family members while maintaining a distinct kitchen workspace design. The peninsula provides additional storage and can include breakfast bar seating, making it both functional and social.
2. Stepped Floor Levels for Natural Zoning
Creating different floor levels offers a subtle yet effective way to define spaces within a broken floor plan. We typically raise or lower areas by 6-12 inches to create natural boundaries between living, dining, and kitchen zones.
This approach works particularly well in ranch-style homes common throughout Santa Clara County. The level changes create visual interest while maintaining the open flow that modern families desire.
3. Floating Room Dividers with Built-in Storage
Strategic placement of floating dividers creates functional separation without closing off spaces completely. These elements can incorporate built-in storage, display areas, or even entertainment centers.
We design these dividers to extend only partway to the ceiling, preserving the open feel while providing practical benefits. This broken plan floor plan element works exceptionally well between living rooms and home office spaces.
4. Glass Partition Walls with Steel Frames
Modern glass partitions offer the ultimate flexible space division. We install these elements to separate home offices, studies, or even bedrooms from main living areas while maintaining visual connectivity.
The steel frames add an industrial character that complements many contemporary Silicon Valley homes. These partitions can be fixed or sliding, depending on how much flexibility homeowners want.
| Glass Partition Benefits | Practical Applications |
| Maintains natural light flow | Home office separation |
| Creates acoustic barriers | Bedroom suite division |
| Adds modern aesthetic | Kitchen-dining transition |
| Preserves sight lines | Study area definition |
5. Strategic Column Placement for Structural Definition
When structural modifications require support columns, we turn these necessities into design features. Properly placed columns can define different areas within a broken floor plan while serving essential structural functions.

These columns can be wrapped in various materials – from reclaimed wood to sleek metal – to complement the overall design aesthetic. They create natural gathering points and help organize furniture arrangements.
6. Multi-Functional Central Islands
Large central islands serve multiple purposes in broken floor plan designs. They can function as kitchen workspace, dining areas, homework stations, and social gathering spots all in one.
We design these islands with different height levels and varied materials to create visual interest. One end might feature a lower dining surface while the other maintains standard counter height for food preparation.
7. Ceiling Height Variations for Spatial Definition
Changing ceiling heights creates dramatic spatial definition without physical barriers. We might lower ceilings over intimate dining areas while maintaining cathedral heights in living spaces.
This approach works particularly well in older homes where we’re modifying existing structures. The varied ceiling heights create natural zones while maintaining the open flow characteristic of broken plan floor plans.
8. Built-in Furniture as Space Dividers
Custom built-in furniture serves double duty as both functional elements and space dividers. We often design banquette seating, built-in desks, or entertainment centers that help define different areas.
These elements feel integrated rather than added on, creating seamless transitions between spaces. They maximize storage while contributing to the overall broken floor plan concept.
Here are the key benefits of built-in furniture dividers:
- Maximizes storage in compact spaces
- Creates custom solutions for unique layouts
- Integrates seamlessly with architectural elements
- Provides flexible functionality
- Reduces visual clutter compared to standalone furniture
- Can incorporate technology and lighting features
9. Pocket Doors for Flexible Privacy
Pocket doors offer the ultimate flexibility in broken floor plan designs. When open, spaces flow together seamlessly. When closed, they provide complete privacy and sound separation.
We install these doors between living areas and home offices, master suites, or kitchen and dining areas. Even during bathroom remodeling projects. The ability to adapt the space based on daily needs makes this solution particularly popular with work-from-home professionals.
10. Material Transitions for Visual Separation
Different flooring materials, wall treatments, or ceiling finishes can define separate areas without physical barriers. We might transition from hardwood in living areas to tile in kitchen spaces, or change wall colors to indicate different zones.

These transitions work subtly but effectively to create the zoning characteristic of successful broken floor plan ideas. They’re often the most budget-friendly option for homeowners looking to modify their existing layouts.
Implementation Considerations
Structural Requirements
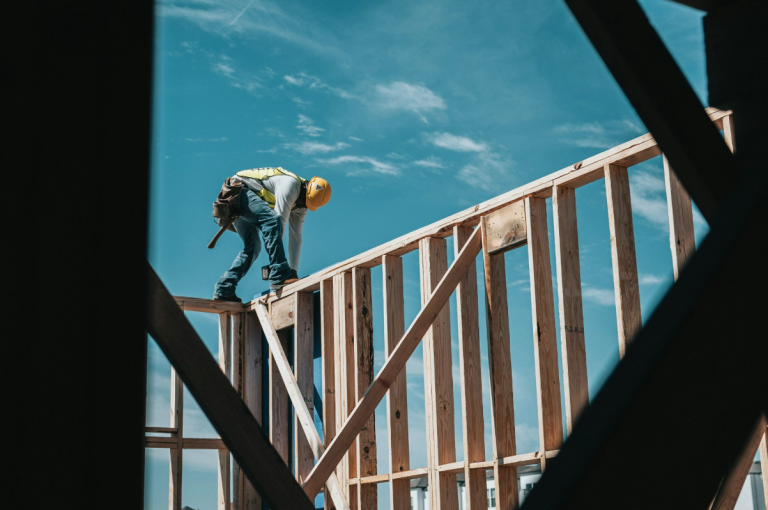
Most broken floor plan modifications involve structural changes that require professional expertise. We handle all aspects of structural engineering, from load-bearing modifications to beam installation.
Our experience with Silicon Valley homes means we understand local building codes and permit requirements. We manage the entire process, from initial consultation through final inspection.
Design Planning and Visualization
Before beginning any modifications, we create detailed 3D visualizations showing how the new broken plan floor plan will function. This process helps homeowners understand how spaces will flow and identify any potential issues before construction begins.
We consider factors like natural light flow, traffic patterns, and furniture placement to ensure the final result meets both aesthetic and functional goals.
| Planning Phase | Duration | Key Activities |
| Initial Consultation | 1-2 weeks | Space assessment, goal setting |
| Design Development | 2-3 weeks | 3D modeling, material selection |
| Permit Processing | 3-6 weeks | Structural engineering, approvals |
| Construction Phase | 4-8 weeks | Implementation, finishing |
Budget Considerations
Broken floor plan projects can range from simple material transitions to complex structural modifications. We work with homeowners to prioritize elements that will have the greatest impact on their daily living experience.
Simple changes like strategic furniture placement or material transitions can create a significant impact with modest budgets. More extensive modifications involving structural changes require larger investments but create dramatic transformations.
The Benefits of Professional Implementation
Working with experienced contractors ensures that broken floor plan ideas are implemented safely and effectively. Our team handles all aspects of the project, from initial design through final construction.
We understand the unique challenges of modifying existing homes, particularly the mid-century and ranch-style homes common throughout Santa Clara County. Our experience helps avoid common pitfalls while maximizing the potential of each space.
Our full-service approach means homeowners work with a single team throughout the entire process. This coordination ensures that the design vision translates accurately into the finished space.
Maintenance and Longevity
Properly implemented broken plan floor plans require minimal ongoing maintenance while providing decades of improved functionality. We select materials and construction methods that will age well and continue to serve families as their needs evolve.
The flexibility built into these designs means spaces can be adapted over time without major renovations. This adaptability makes broken floor plan modifications excellent long-term investments in home functionality and value.
Transform Your Home Today
Ready to discover how broken floor plan ideas can transform your Silicon Valley home? Brother and Brother Builders brings over 20 years of expertise in creating dynamic, flexible living spaces that adapt to modern lifestyles.
Our comprehensive approach handles everything from initial design consultation through final construction, ensuring your vision becomes reality. We use advanced 3D visualization tools so you can see exactly how your new space will look and function before construction begins.
Don’t let outdated room layouts limit your home’s potential. Contact us today to schedule your consultation and start planning your broken floor plan transformation.
Pricing varies based on project scope, structural requirements, and material selections.